

Listing Courtesy of: BRIGHT IDX / Listed By: Timothy Kelly, Corcoran Sawyer Smith
28 Brunswick Avenue Lambertville, NJ 08530
Active (1 Days)
$465,000 (USD)
OPEN HOUSE TIMES
-
OPENSun, Oct 41:00 pm - 3:00 pm
Description
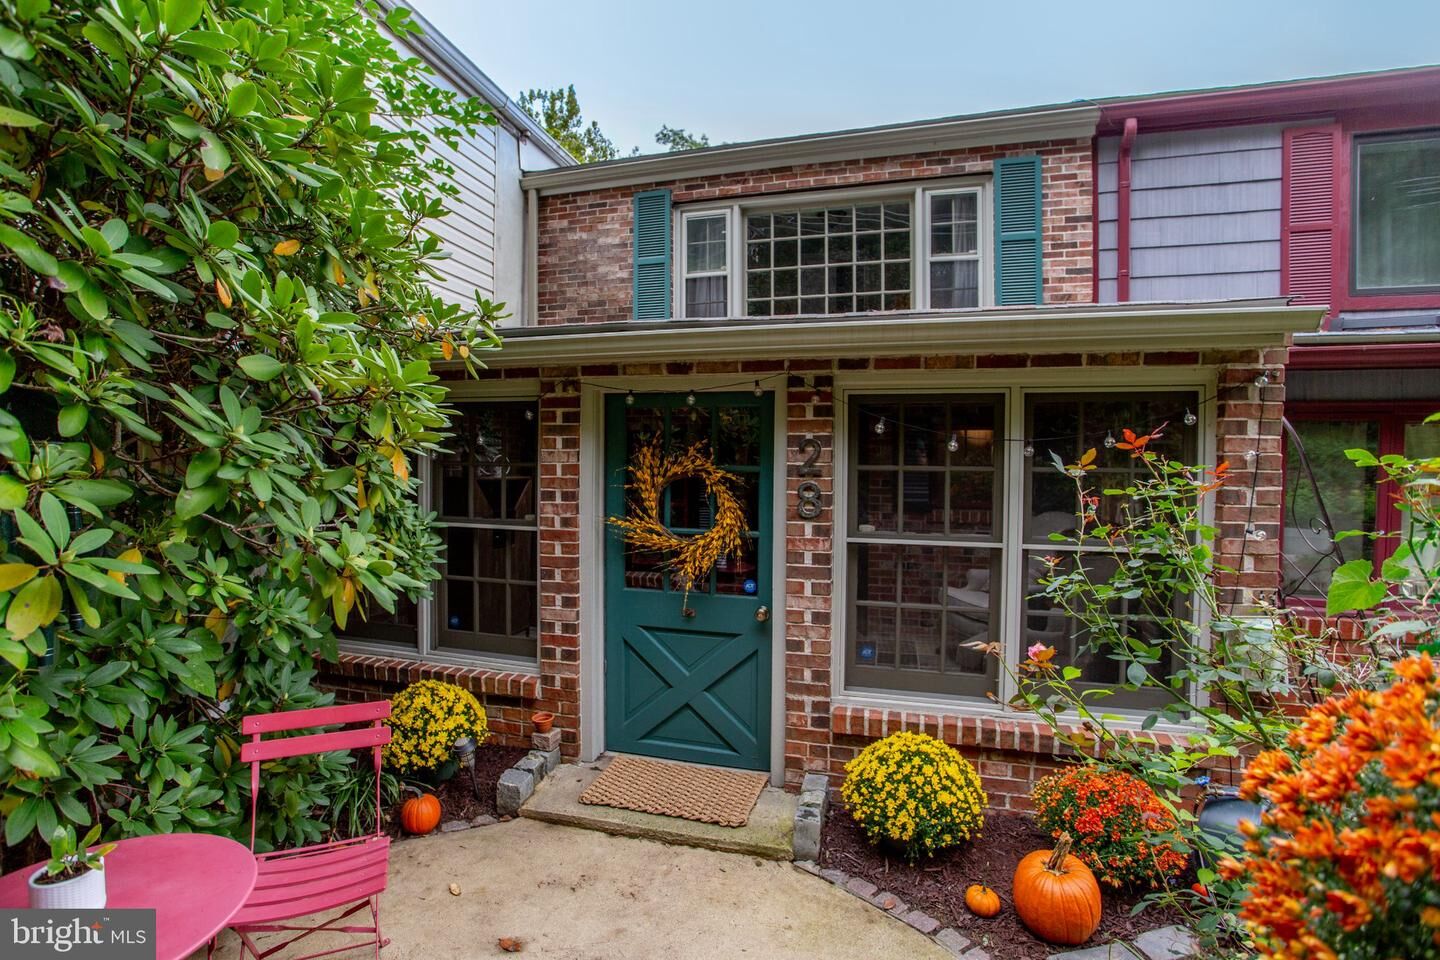
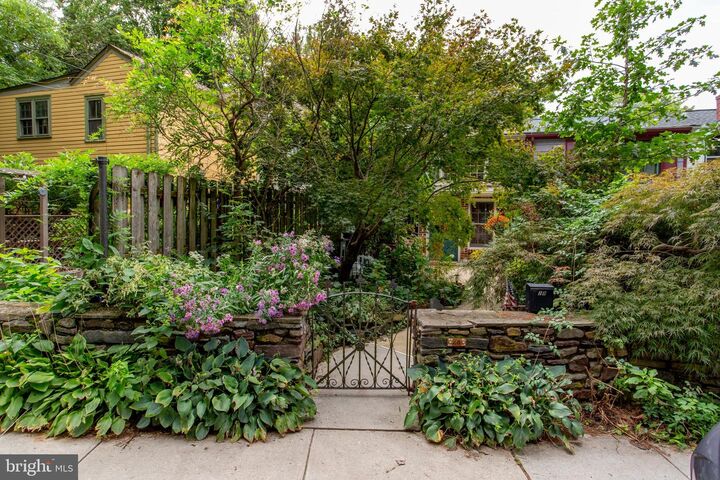
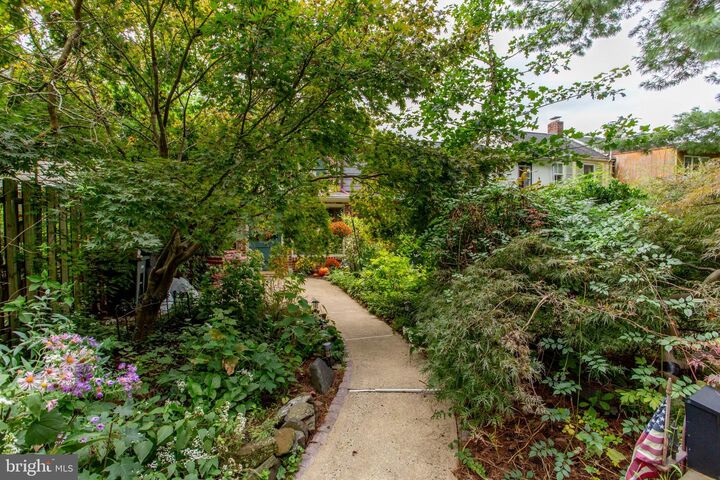
Great things are happening in 28 Brunswick Ave (also known as 28 Quarry St). In this case, charm, character, textures, colors, and a quality of life are some of those great things. Gorgeous slate floors, original pine wood floors, brick fireplace with a wood mantle, original wood doors with black antique hardware (some refer to it as ironmongery), wood block counter-tops, skylights, beamed ceilings, a primary bedroom picture window and brick accent wall surround you with timeless beauty throughout this classic Lambertville rowhouse. Throw in well maintained and solidly built and you have yourself an amazing place to call home. The Quarry Street entrance welcomes you through a stone wall and wrought iron gate. Beautiful lush plantings offer privacy and natural beauty. A short, short walk to Bridge Street and everything town has to offer make this an option for someone looking for a cozy place to feel at home. Newer roof! The vibe is undeniable!!! MOVE RIGHT IN!!!!
MLS #:
NJHT2005452
NJHT2005452
Taxes
$7,460(2025)
$7,460(2025)
Lot Size
993 SQFT
993 SQFT
Type
Single-Family Home
Single-Family Home
Year Built
1890
1890
Style
Colonial, Side-by-Side
Colonial, Side-by-Side
School District
South Hunterdon Regional
South Hunterdon Regional
County
Hunterdon County
Hunterdon County
Listed By
Timothy Kelly, Corcoran Sawyer Smith
Source
BRIGHT IDX
Last checked Oct 2 2026 at 12:51 PM GMT+0000
BRIGHT IDX
Last checked Oct 2 2026 at 12:51 PM GMT+0000
Bathroom Details
- Full Bathroom: 1
Interior Features
- Curved Staircase
- Dishwasher
- Dryer
- Washer
- Refrigerator
- Combination Kitchen/Dining
- Kitchen - Eat-In
- Oven/Range - Electric
- Walls/Ceilings: Dry Wall
- Wainscotting
- Skylight(s)
- Exposed Beams
- Built-In Microwave
- Carpet
- Bathroom - Tub Shower
Subdivision
- City Of Lambertville
Property Features
- Above Grade
- Fireplace: Stone
- Fireplace: Non-Functioning
- Foundation: Stone
Heating and Cooling
- Baseboard - Electric
- None
Basement Information
- Partial
- Unfinished
Flooring
- Wood
- Carpet
- Ceramic Tile
- Slate
Exterior Features
- Brick
- Roof: Shingle
- Roof: Pitched
Utility Information
- Utilities: Cable Tv Available, Electric Available, Natural Gas Available
- Sewer: Public Sewer
- Fuel: Electric
School Information
- Elementary School: Lambertville Public School
- Middle School: South Hunterdon
- High School: South Hunterdon
Stories
- 2
Living Area
- 840 sqft
Location
Estimated Monthly Mortgage Payment
*Based on Fixed Interest Rate withe a 30 year term, principal and interest only
Listing price
Down payment
%
Interest rate
%Mortgage calculator estimates are provided by Corcoran Sawyer Smith and are intended for information use only. Your payments may be higher or lower and all loans are subject to credit approval.
Disclaimer: Copyright 2026 Bright MLS IDX. All rights reserved. This information is deemed reliable, but not guaranteed. The information being provided is for consumers’ personal, non-commercial use and may not be used for any purpose other than to identify prospective properties consumers may be interested in purchasing. Data last updated 10/2/26 05:51




